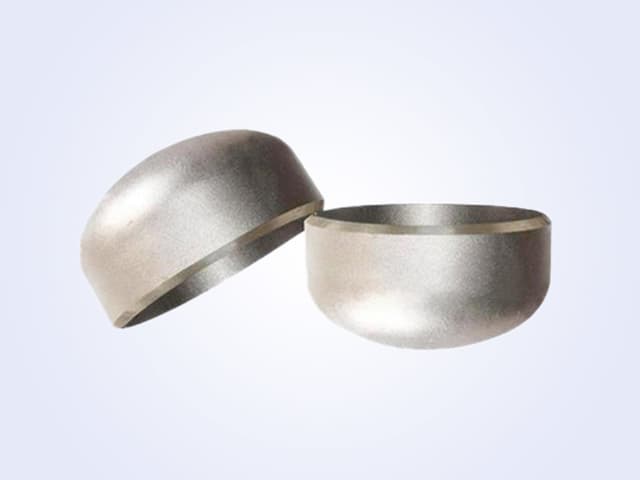
Why Magnetic Particle Examination is Specified for Forgings
Magnetic particle examination (MT) is a nondestructive method for detecting surface and near-surface discontinuities in ferromagnetic materials. Per ASTM E709, it can be used on raw material, semifinished material (billets, blooms, castings, and forgings), finished material, and welds. For steel forgings, ASTM A275/A275M states that MT is widely specified to detect cracks, laps, seams, and linearly oriented nonmetallic inclusions. The ability of MT to find small discontinuities can be enhanced by using fluorescent particles and by orienting the magnetic field as close as possible to 90° to the suspected discontinuity. A smoother surface or a pulsed current improves particle mobility and collection.
ASTM A275/A275M vs. ASTM E709
ASTM E709 is a general guide for magnetic particle testing. It covers techniques for both dry and wet MT and is intended as a reference to aid in the preparation of specifications, standards, procedures, and techniques. E709 explicitly does not indicate, suggest, or specify acceptance standards for parts examined by these techniques.
ASTM A275/A275M is the standard practice dedicated to magnetic particle examination of steel forgings. It describes a procedure that produces consistent results on which acceptance standards can be based, but it also does not contain acceptance standards or recommended quality levels. A275 requires that the power source be direct current or rectified alternating current (full or half wave). Alternating current alone is not permitted because its capability to detect subsurface discontinuities is very limited and therefore unsuitable. Portable battery-powered electromagnetic yokes are outside the scope of this practice. For field applications, Guide E709 may be utilized.
Ferromagnetic Material Limitation
MT is not a universal surface examination method. It applies only to materials that can be magnetized—that is, ferromagnetic materials. Non-ferromagnetic alloys such as austenitic stainless steels, aluminum, and titanium cannot be examined with MT and require alternative NDT methods. Before specifying MT, confirm that the forging material is ferromagnetic.
Procurement Checks and RFQ Inputs
When MT is required, your RFQ and purchase order must go beyond simply referencing A275/A275M. Because the practice does not define acceptance levels, you must specify them separately.
Include in your RFQ:
- The forging material and product standard, including any mandatory MT requirements.
- The MT practice to be used: A275/A275M for shop inspection; E709 for field work if applicable.
- Acceptance criteria: a code, specification, or internal standard that defines unacceptable indication types, size, location, degree of alignment, spacing, area concentration, and orientation.
- The required method: dry, wet, or fluorescent; and the current type: direct current or rectified alternating current.
- Demagnetization requirements, as A275 requires that parts be sufficiently demagnetized after inspection so residual fields do not interfere with future operations.
- Inspector qualifications and certifications, if required.
Do not leave magnetizing current, direction, sequence, or reject criteria to be decided informally. They must be defined in a qualified written procedure.
Inspection and Documentation Points
During inspection, verify:
- A qualified written procedure is approved and available at the work site.
- Equipment, particles, and lighting comply with the procedure.
- For A275, the power source is direct current or rectified alternating current, not raw AC.
- Particles are applied while the part is properly magnetized, with field orientation as close as possible to 90° to expected discontinuities.
- Demagnetization is performed after inspection.
A275 groups indications into three broad classes: surface defects (including laminar defects, forging laps and folds, flakes, heat-treating cracks, shrinkage cracks, grinding cracks, and etching or plating cracks); subsurface defects (including stringers of nonmetallic inclusions, large nonmetallics, cracks in underbeads of welds, and forging bursts); and nonrelevant or false indications (including magnetic writing, changes in section, edge of weld, and flow lines). This classification helps communicate findings, but acceptance still depends on the applicable specification.
Request documentation that includes:
- Procedure reference and revision.
- Equipment, particle type, magnetizing method, and current type.
- Acceptance specification applied.
- Indication records, including photographs or sketches.
- Inspector certification or qualification evidence.
Common Risks
- Using AC when DC or rectified AC is required; AC cannot reliably detect subsurface defects.
- Applying MT to non-ferromagnetic material and drawing false conclusions.
- Treating E709 or A275 as acceptance criteria; both explicitly defer acceptance to other documents.
- Omitting demagnetization, causing residual fields that interfere with subsequent machining, welding, or inspection.
- Not agreeing on acceptance levels before production, leading to costly disputes.
How Haihao Can Support Your Forging Inspection
Haihao supplies forged pipe fittings and flanges for industrial piping systems. For components that require magnetic particle examination, we can work with your qualified MT procedure and acceptance criteria. You can review our range of products at /en/products and send your inquiry at /en/inquiry. To ensure smooth procurement, provide the applicable forging standard, acceptance criteria, and any third-party inspection requirements together with your RFQ.
Sources
- https://store.astm.org/e0709-21.html
- https://store.astm.org/a0275_a0275m-23.html
Behöver du en offert för produkterna i denna artikel?
Skicka dina specifikationer så svarar vårt tryckrörsteam inom en arbetsdag.
Skicka RFQOffert inom 4 h
Produkter som tas upp i artikeln
Behöver du en offert? Skicka specifikationerna så svarar vårt tryckrörsteam inom 4 arbetstimmar.
Vidare läsning
 Teknik
Radiographic Technique for Welded Fittings and Castings: E94 vs E1030
Selecting the correct radiographic examination standard matters: ASTM E94/E94M is a general guide for film radiography, while ASTM E1030/E1030M is the casting-specific practice. Know the difference and what to verify before you specify.
 Teknik
Ultrasonic Examination of Steel Forgings for Fittings and Flanges
ASTM A388/A388M and ASTM E114 are key standards for ultrasonic examination of steel forgings. Learn what they cover, why acceptance criteria must be stated in the order, and what procurement engineers must verify.
 Teknik
Ultrasonic Thickness Testing on Curved Pipe Fittings
ASTM E797 covers ultrasonic thickness measurement but has limited applicability on curved fittings. Learn key variables, procurement checks, and inspection requirements for elbows, tees, and reducers.